Custom Homes
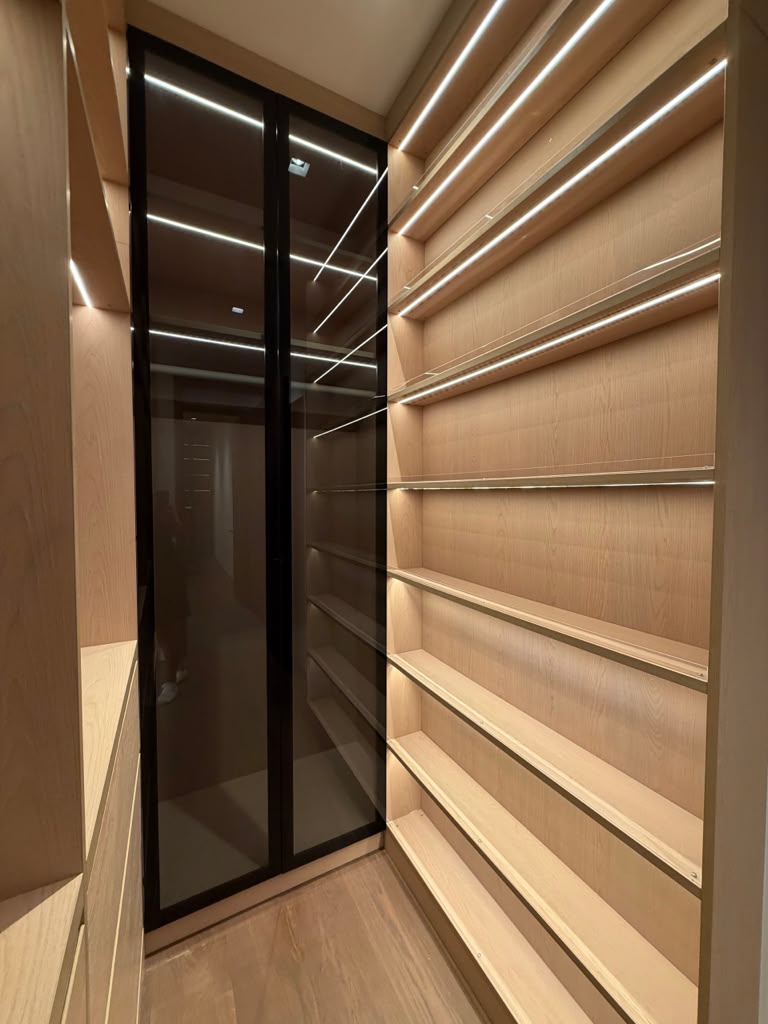
Cabinetry
Boca Raton, FL · 2026
Location
Boca Raton, FL
Year
2026
Size
12,400 sq ft
Duration
28 months
Scope
- Ground-up construction
- Architecture
- Interior design
- Landscape
Overview
A mountain retreat carved into a south-facing ridge, framing the Elk range through walls of glass and hand-set stone.
Sited on a challenging 4-acre slope, Ridgeline required a structural system that could cantilever over grade while preserving century-old aspens. Our team engineered a steel and glulam frame clad in locally-quarried moss rock.
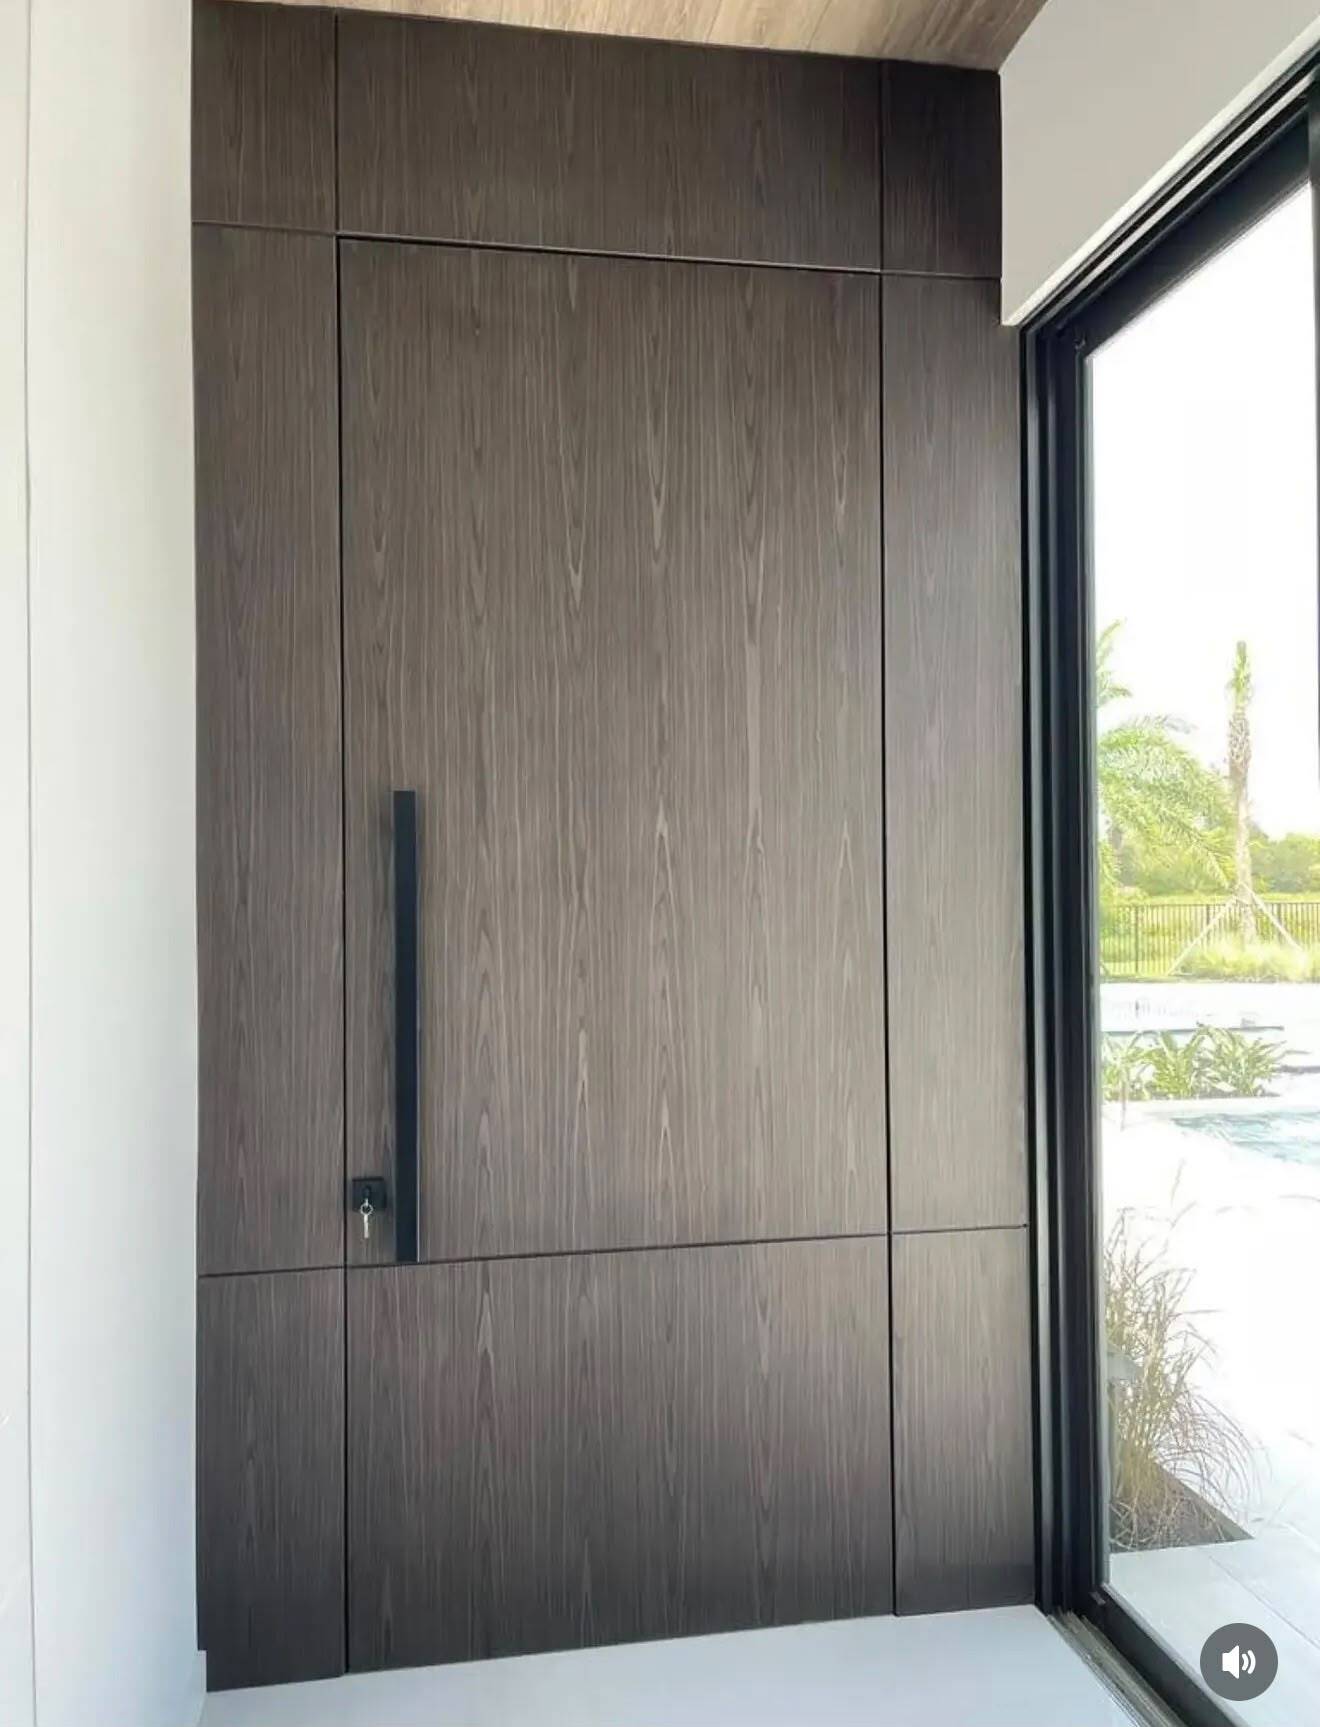
The interior pairs European oak with plaster walls hand-troweled by artisans from Verona. A single 42-foot bronze pivot door opens the great room to an infinity pool that reads as a continuation of the horizon.
Every mechanical run is concealed within the structure — no visible vents, no visible speakers. The house is silent in every sense that matters.
-A-Ybl7rA.jpeg)
-DN_nNv5t.jpeg)